

Back
The Stencil
$1,530
• Lease term: Flexible 3-Year Term, 1-Year Commitment (2026-09-01 - 2029-08-25)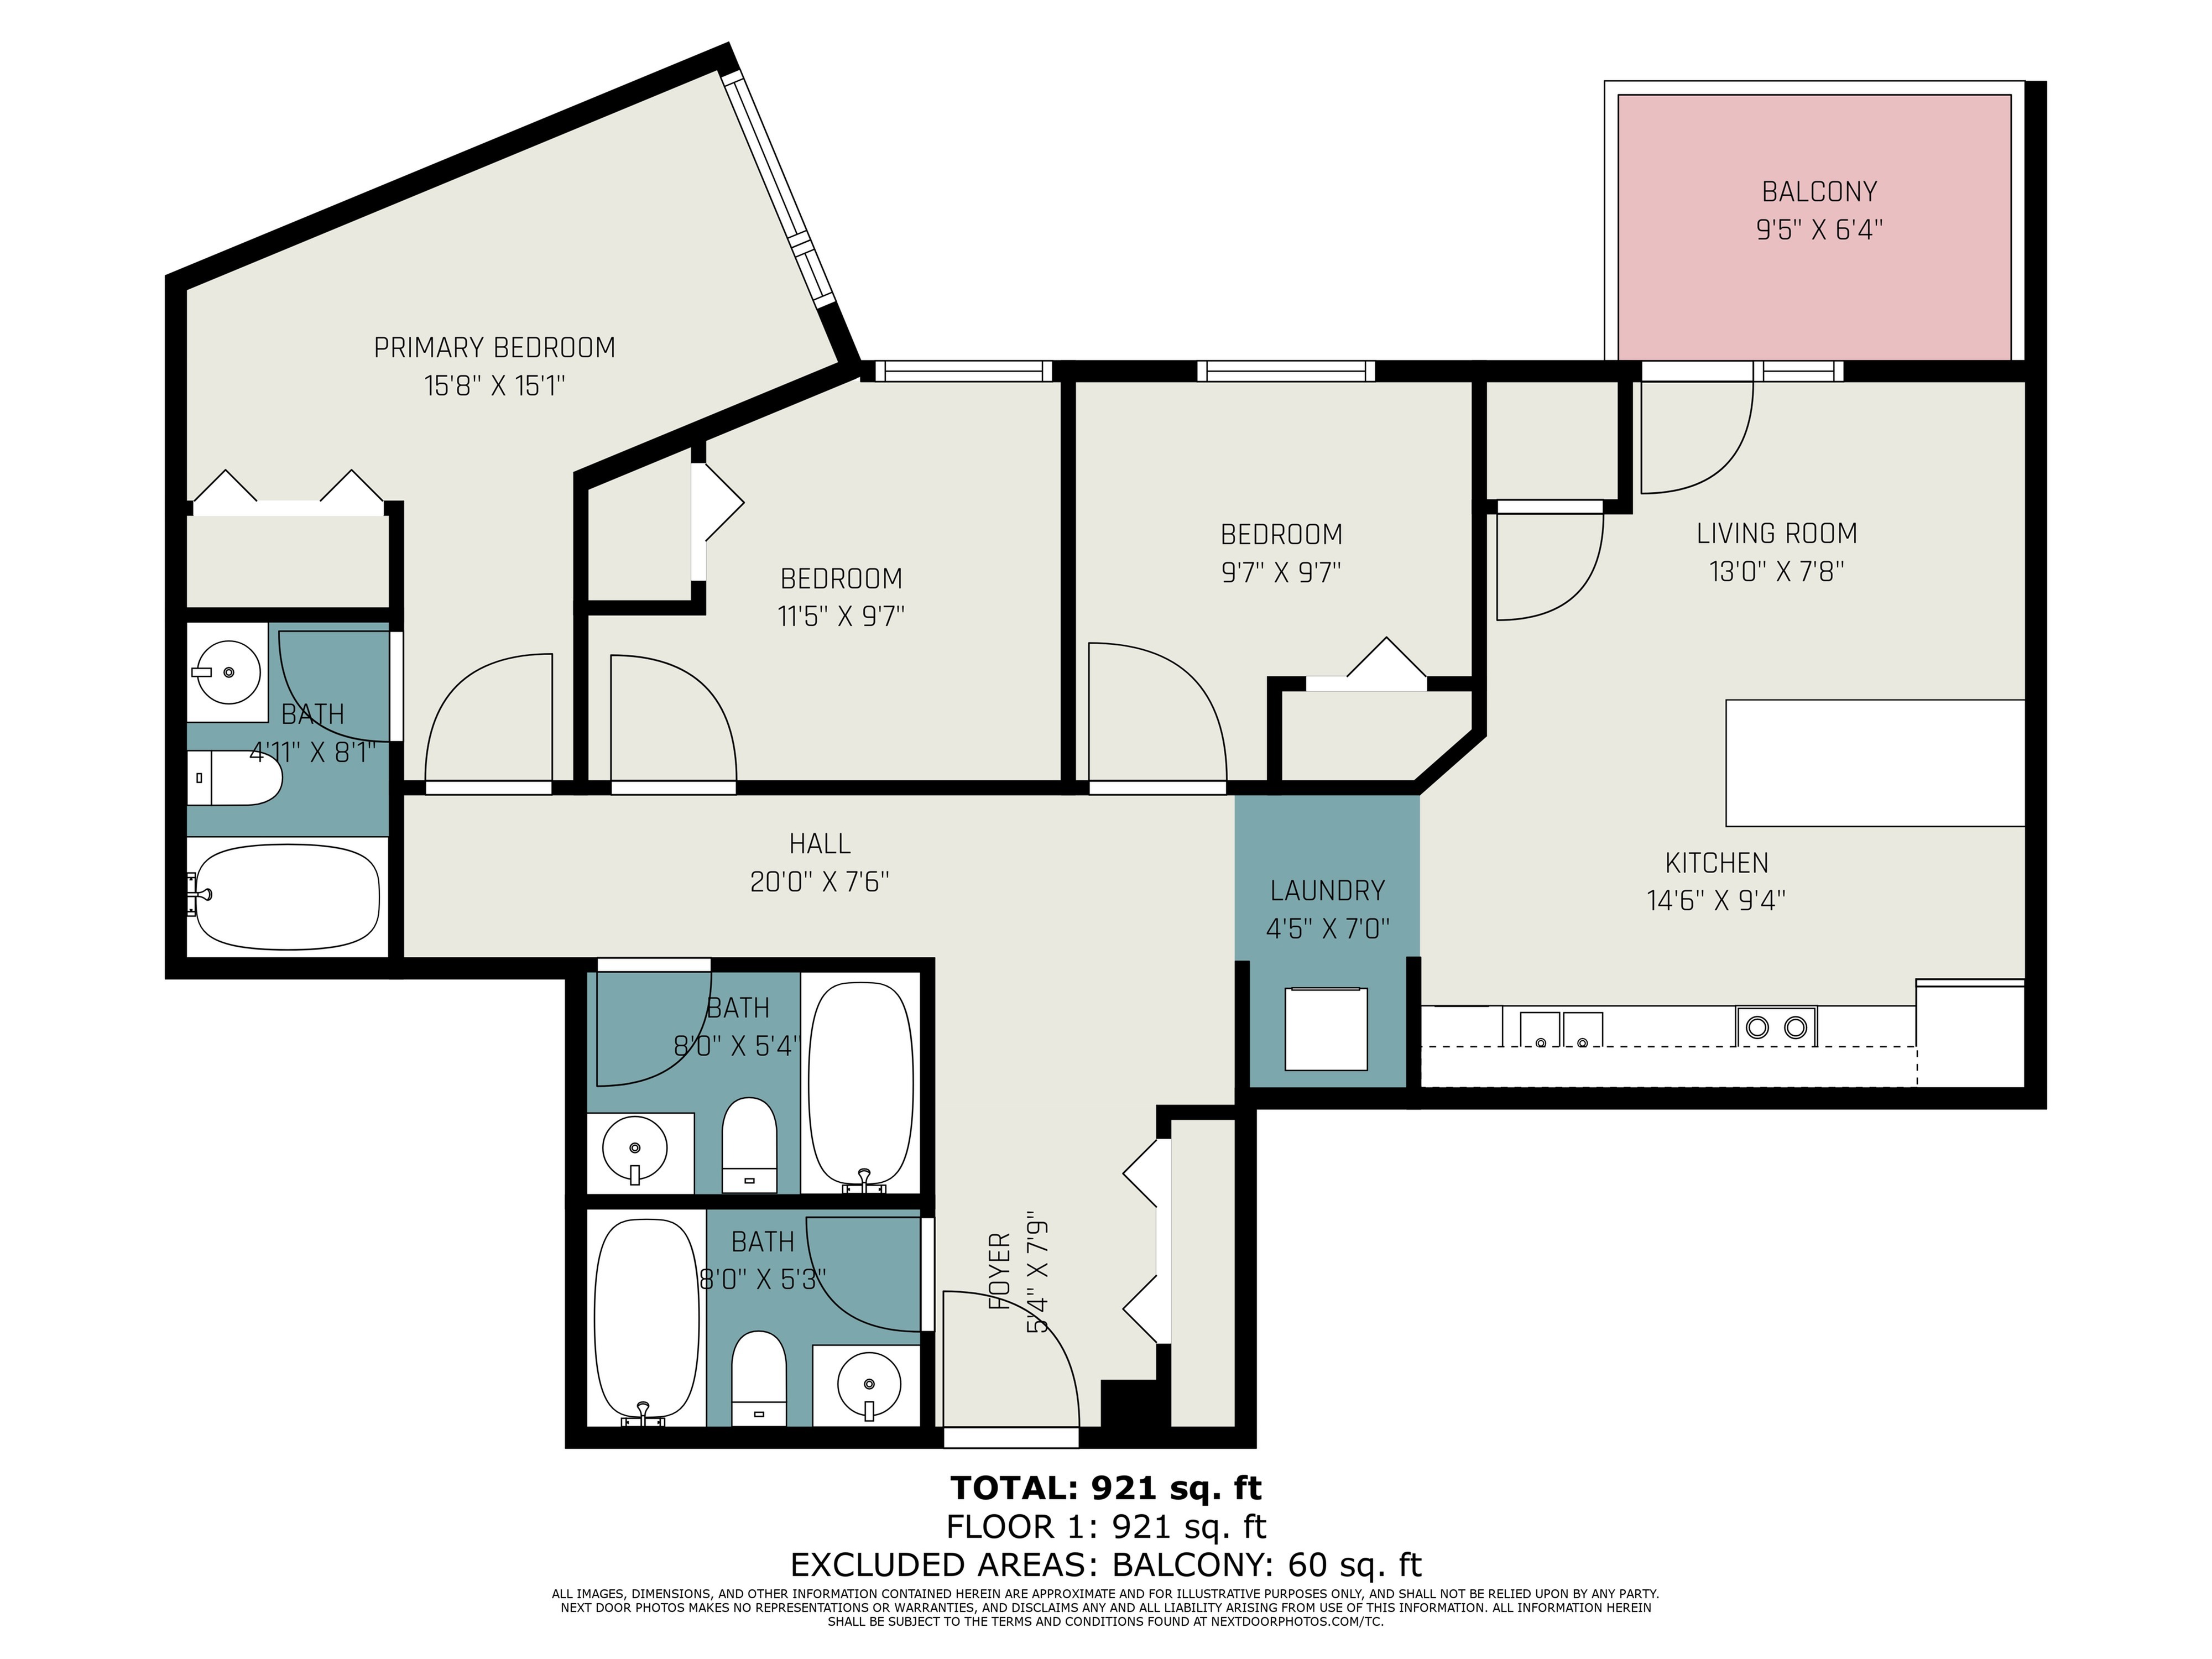
/
The Stencil
3 bed
3 bath
Floor plan overview
- Modern Quartz Countertops: Sleek, durable finishes that make your kitchen both stylish and functional.
- Contemporary Vinyl Plank Flooring: Easy to maintain, durable, and designed to give your space a clean, modern feel.
- Private Bedrooms: Your own quiet space to study, relax, and recharge.
- Modern Bathrooms: Clean, comfortable bathrooms with a fresh, contemporary design.
- Bright, Open Living Spaces: Large windows and natural light create a welcoming atmosphere throughout the suite.
- In-Suite Laundry: Convenient laundry access right in your apartment — no trips to the laundromat needed.
$1,530
Lease term: Flexible 3-Year Term, 1-Year Commitment (2026-09-01 - 2029-08-25)
1
Space Option Available
3/3
Beds/Baths
Frequently Asked Questions
The The Stencil floor plan features 3 bedrooms and 3 bathrooms.
What is the square footage of the The Stencil floor plan?
The The Stencil floor plan is approximately 936 square feet. Actual square footage may vary by unit.
Does the The Stencil floor plan at Mural Kingston I allow pets?
Pet information is available for Mural Kingston I. Please refer to the property's pet policy page for full details on pet allowances and any applicable fees.